

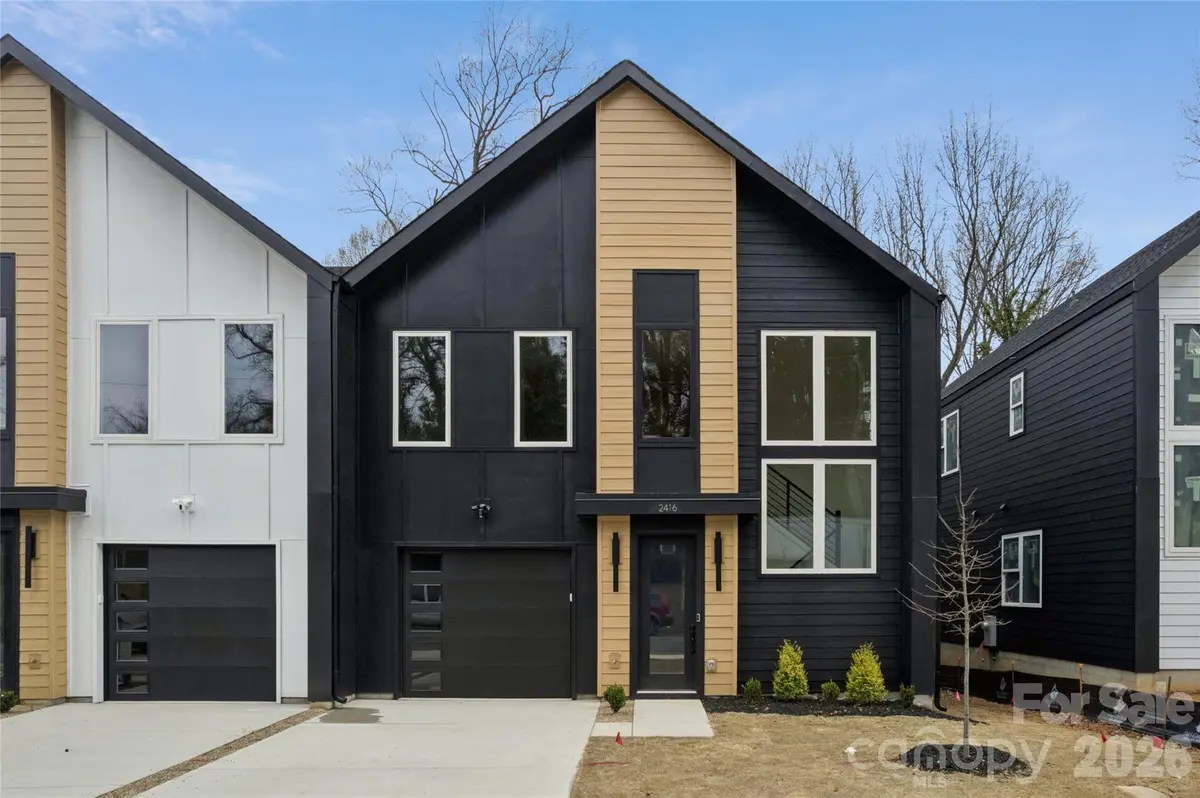



2416 Crestview DR Charlotte, NC 28216
3 Beds
3 Baths
2,317 SqFt
UPDATED:
Key Details
Property Type Townhouse
Sub Type Townhouse
Listing Status Active
Purchase Type For Sale
Square Footage 2,317 sqft
Price per Sqft $254
Subdivision Biddleville
MLS Listing ID 4332816
Bedrooms 3
Full Baths 2
Half Baths 1
Construction Status Completed
Abv Grd Liv Area 2,317
Year Built 2026
Lot Size 7,405 Sqft
Acres 0.17
Lot Dimensions 53.26x183.96x35.53x224.86
Property Sub-Type Townhouse
Property Description
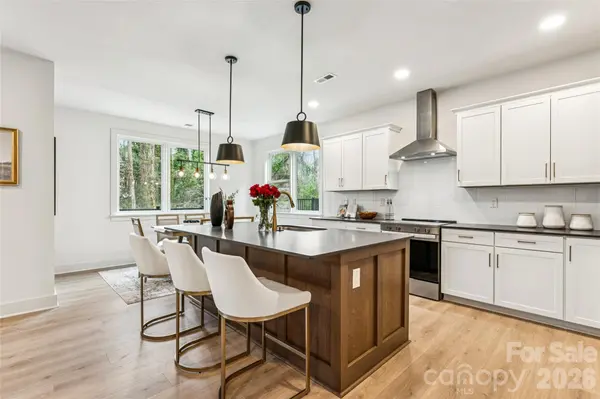
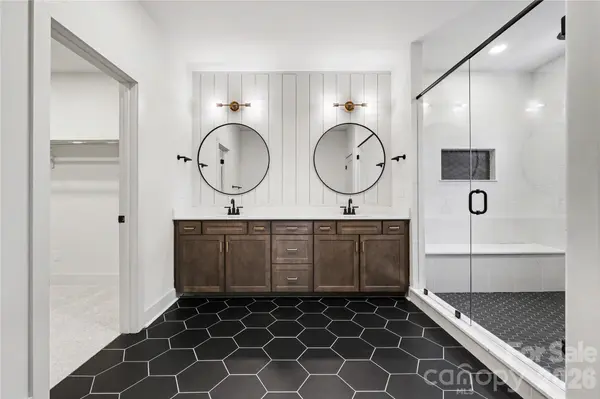
The two-story staircase is the first thing you'll notice. Oversized windows bring daylight into both levels, and the open layout gives this modern 3-bedroom, 2.5-bath townhome an airy feel across approximately 2,300 sq ft. The quality of construction shows in the details, from the shiplap and RevWood flooring to the soft-close kitchen drawers and carefully paired gold and matte-black finishes. An oversized quartz island anchors the kitchen and opens to the living and dining areas, while a dedicated office with glass doors gives you a separate place to work. The primary suite features an oversized rainfall shower. It's the combination of distinctive architecture, generous living space, and a private wooded backdrop that sets this home apart.
A full-width Trex deck with a privacy wall overlooks a deep backyard backed by a wooded Tree Save buffer. Enjoy a quiet residential setting near the Gold Line and a neighborhood park, approximately 5 minutes from Uptown and 11 minutes from the airport. No HOA. EV-ready garage. Two additional Crestview homes are planned for early spring move-ins.
Location
State NC
County Mecklenburg
Zoning N2-B
Interior
Interior Features Attic Stairs Pulldown, Breakfast Bar
Heating Electric
Cooling Central Air
Fireplace false
Appliance Dishwasher, Electric Oven, Electric Range, Electric Water Heater, Microwave
Laundry Laundry Room, Upper Level
Exterior
Garage Spaces 1.0
Roof Type Architectural Shingle
Street Surface Concrete,Paved
Porch Covered, Deck, Patio
Garage true
Building
Dwelling Type Site Built
Foundation Slab
Builder Name Madison Simmons Homes
Sewer Public Sewer
Water City
Level or Stories Two
Structure Type Fiber Cement
New Construction true
Construction Status Completed
Schools
Elementary Schools Bruns Avenue
Middle Schools Ranson
High Schools West Charlotte
Others
Senior Community false
Acceptable Financing Cash, Conventional, Exchange, FHA, VA Loan
Listing Terms Cash, Conventional, Exchange, FHA, VA Loan
Special Listing Condition None
Virtual Tour https://hommati.tours/tour/2575942
Nearby Locations