



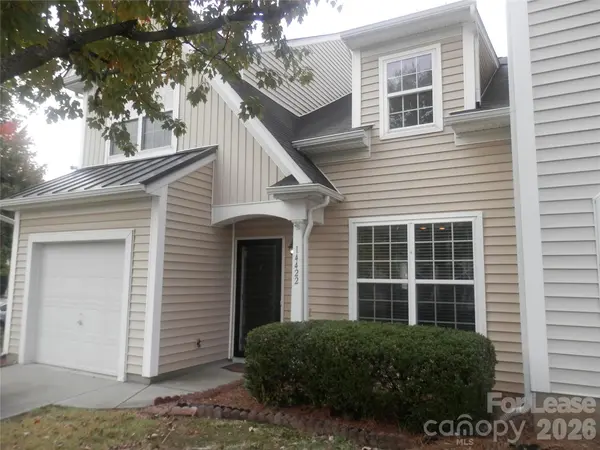


14422 TIGRESS CT Charlotte, NC 28273
3 Beds
3 Baths
1,438 SqFt
UPDATED:
Key Details
Property Type Townhouse
Sub Type Townhouse
Listing Status Active
Purchase Type For Rent
Square Footage 1,438 sqft
Subdivision Lions Gate
MLS Listing ID 4437109
Bedrooms 3
Full Baths 2
Half Baths 1
Abv Grd Liv Area 1,438
Year Built 2009
Property Sub-Type Townhouse
Property Description
Private MAIN FLOOR Owner's Suite w/ Dual Vanity, Trey Ceiling, Ceiling Fan, EnSuite Full Bath w/ Separate Garden Tub and Shower & Generous Size Walk in Closet + New LVP HARDWOOD FLOORING.
Two Generous Size Secondary Bedrooms on Upper Level with NEW CARPET and Full Bathroom.
Private One- Car Garage with Private Driveway for Guest or 2nd Car. Additional Parking Available on Community Street.
Lawn Care provided by HOA.
FRESH PAINT, SPARKLING CLEAN AND READY FOR OCCUPANCY.
Well Kept Community with Lots of Shopping and Entertainment Options. Rivergate Shopping Center, Berewick Town Center, Charlotte Premium Outlets, Lake Wylie Recreational Water Activities, Carowinds Amusement Park or take I-77 to Uptown Charlotte for Local Events. Close to Fort Mill, Rock Hill, Lake Wylie and easy access to I-485.
PLEASE REVIEW ATTACHED RENTAL REQUIREMENTS AND QUALIFICATIONS. ADMINISTRATIVE AND MOVE IN FEE - DUE AT LEASE SIGNING.
REQUIREMENTS:.....CREDIT SCORE MIN. 625+ NET INCOME 3X RENT - EXCELLENT RENTAL HISTORY - 2 YEAR EMPLOYMENT - 2 YEAR TAX RETURNS FOR SELF EMPLOYED - $75 FEE FOR 3RD PARTY EMPLOYMENT VERIFICATION.
Location
State NC
County Mecklenburg
Rooms
Primary Bedroom Level Main
Main Level Bedrooms 1
Main Level Primary Bedroom
Main Level Great Room
Main Level Kitchen
Upper Level Bedroom(s)
Upper Level Bedroom(s)
Upper Level Bathroom-Full
Main Level Bathroom-Full
Interior
Interior Features Garden Tub, Open Floorplan, Walk-In Closet(s)
Heating Central
Cooling Central Air
Flooring Carpet, Laminate, Vinyl
Fireplaces Type Family Room
Furnishings Unfurnished
Fireplace true
Laundry In Unit, Inside, Laundry Closet, Main Level
Exterior
Garage Spaces 1.0
Fence Privacy
Community Features Outdoor Pool, Playground
Utilities Available Electricity Connected, Natural Gas
Waterfront Description None
Roof Type Architectural Shingle
Street Surface Concrete,Paved
Porch Covered, Enclosed, Front Porch, Patio
Garage true
Building
Foundation Slab
Sewer Public Sewer
Water City
Level or Stories Two
Schools
Elementary Schools Unspecified
Middle Schools Unspecified
High Schools Unspecified
Others
Pets Allowed Conditional, Size Limit
Senior Community false
Nearby Locations